
MIAMI, FL
Rising above a monolithic concrete podium, the 380,000-square-foot structure is suspended within an aggressive cast-concrete exoskeleton of rhomboidal skins. This continuous diagrid acts as both a load-bearing perimeter and a performative brise-soleil, framing a luminous glass curtain wall that visually dematerializes the massive footprint. Piercing this disciplined diamond mesh are dramatic, asymmetrical cantilevered floor slabs that thrust outward to create sweeping open-air terraces. Ultimately, it embodies a profound architectural paradox: a heavy mineral mass spun into an airy, transparent lace that remains deeply anchored to the earth while floating with effortless grace high above the tropical skyline.
SERVICES
architecture
interior design
lighting design
ASPEN, CO
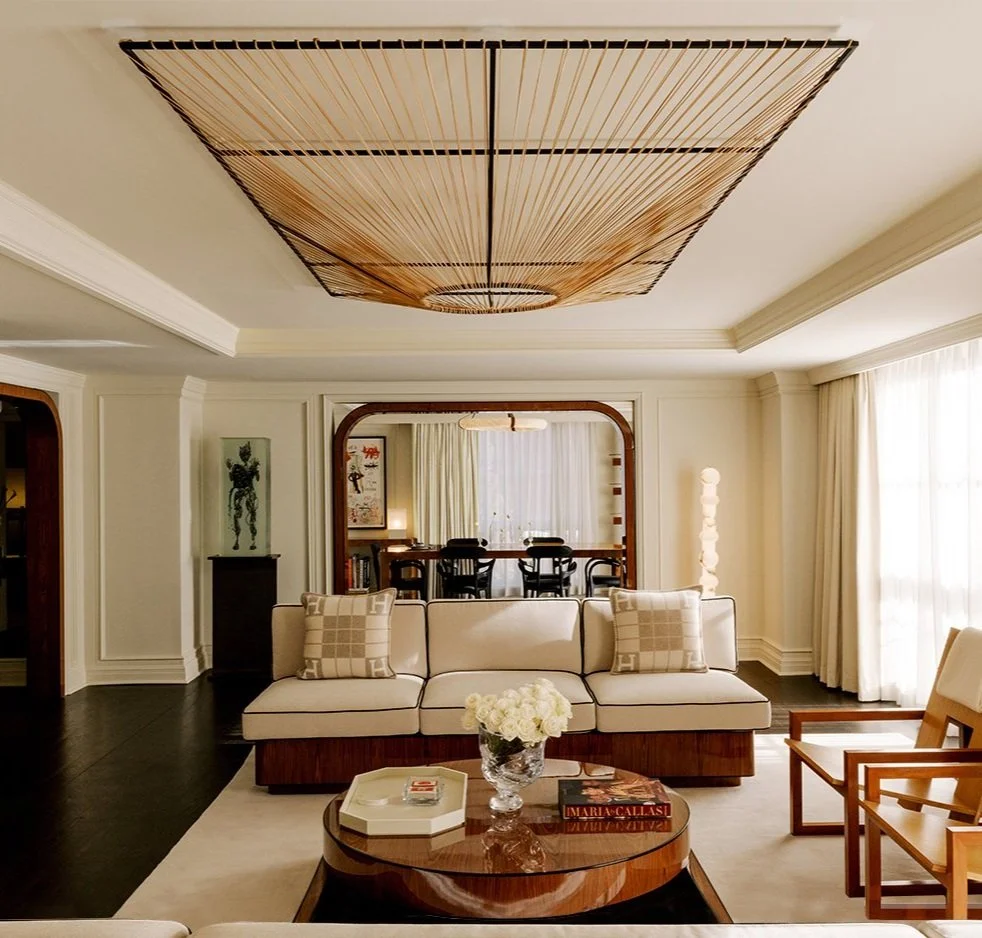
This is a bespoke suite within The St. Regis Aspen Resort. The design intent was to create an elegant retreat for a memorable guest experience. Inevitably, we designed spaces that remain understated where all is in a lyrical balance.
We carefully considered proportions and light, and created a narrative of moments of discovery. A series of furniture pieces and light fixtures were designed for the project and fabricated in Italy by master artisans. Twentieth century American art pieces and collectible design accessories sourced throughout Europe invite history and tradition.
As with every project, we design spaces as one with light. Beyond the obvious functional requirements, the lighting design further caters to longer, tactile, contemplative moments. To that end, we leaned on the obvious duality of light and elected to design… the shadows. The light sources are in continuous dialogue in soft contrasts, so as to never interject with one another. Thus, objects dance in a romantic chiaroscuro and the senses revel in abandonment.
As you enter the living room, the seating area [adorned with Hermes pillows and blankets] is the centerpiece. The coffee table is crowned by a hand-blown bowl by Polish artist Aleksandra Zawistowska and the always-present Assouline book. In the distance, a cantilevered bar cabinet with an illuminated counter gives life to an arrangement of Baccarat crystals. Works by Dustin Yellin, Basquiat, and Ansel Adams are a reassuring presence.
A few steps away, the bedroom is a refuge of soft forms where all is in perfect balance. Alex Katz’ Coca Cola Girl 4 is beside a bespoke desk surmounted by two lamps by Folkform Sweden.
At the other end of the suite, a beautifully crafted wood archway is the threshold to the dining room. Here, we have dinner in the presence of Basquiat and Chloe Wise, while curated accessories like The Three Sister Vases by the Spanish artist Justine Menard and plates by Fornasetti make the experience truly special.
SERVICES
interior design
lighting design
design of bespoke furniture collection
art program
NEW YORK, NY
The Liminal House is in the inevitable presence of the Whitestone Bridge in New York City. It takes shape around the forms of the bridge as they appear from different perspectives on the property. From within the house, the cantilevered concrete surfaces measure the bridge in a dance of thresholds with it and the East River.
Waterfront architecture always finds itself placed on a site that is larger than the boundaries convey, captured in immediate connections with nature, and aspiring to find its place in it. Cast-in-pace concrete is here both material and language of the evident entanglement of forms within and without the site. Nature appears to have no ambivalence and, while the river is the poetic word, the bridge lifts the gaze in upward sightlines, thus inviting the project to a dialogue.
Concrete is here the expression of space. It navigates the various functions within the house while leaving an open ended attachment to the outside which is present everywhere. Furniture is otherwise present to a minimum.
Distributed on almost 10,000 square feet [of which one third is underground], the house is afforded the wonderful amenity of a 135-degree aperture to the East River.
SERVICES
architecture
interior design
lighting design
landscape design
ASPEN, CO
CAVIAR KASPIA is intimate and theatrical: a monochromatic landscape in which texture, reflection, and light replace conventional architectural boundaries. Rather than operating as discrete decorative elements, furniture, lighting, drapery, and color are conceived as a single immersive composition.
The architecture of CAVIAR KASPIA operates as an immersive chromatic study, elegantly functioning as a bar lounge and cocktail bar. A theatrical canopy of green velour drapes envelops the ceiling and walls, dismantling rigid boundaries and dissolving the expected reading of the room. This tactile envelope is anchored by a matching teal-green carpet, forging an almost continuous verdant field.
Suspended from above, grandiose Italian Murano glass chandeliers cast a warm amber glow. Along the perimeter, custom teal-green upholstered banquettes establish a rhythmic cadence. Elevated by delicate Italian Murano glass sconces, these sculptural arrangements invite opulent repose.
Custom high-gloss lacquered tables capture and reflect the ambient light, while carefully selected vintage pieces weave historical references into the contemporary space. Anchoring the room is a custom black high-gloss lacquered DJ booth which inevitably becomes the main social focal point of the room. Its reflective surface and geometric precision introduce a deliberate moment of tension within an otherwise fluid and tactile interior.
SERVICES
Interior design
lighting design
CHICAGO, IL
Clad in a brooding, dark gray stucco finish with stark window frames, this 31,000-square-foot multi-family structure presents a compelling study in cantilevered massing and volumetric articulation. Rather than a monolithic block, its heavy, grounded materiality is elegantly fractured by a cascading array of suspended balconies that thrust outward into the sky. These protruding geometric volumes create a dynamic, asymmetrical rhythm that shatters the rigid grid of conventional housing, functioning as open-air thresholds that pull shifting daylight into the domestic realm. Ultimately, it embodies a profound spatial paradox: a massive anchor of dark stucco and glass that dances with an irregular, weightless geometry, deeply rooted in its shadowed facade yet reaching out with a raw, poetic energy.
SCOPE
architecture
interior design
lighting design
MONTAUK, NY
Overlooking the waterfront, this exclusive suite offers a masterful exercise in chromatic saturation and atmospheric curation. Its interior envelope is washed in a continuous sage green across walls and ceilings, erasing harsh boundaries to create a soft, immersive volume that mirrors the coastal mist. Anchoring this fluid space is a disciplined program of bespoke forest green fixtures—including a monolithic bed, integrated cabinet-sofa, and sculptural bar—which provides a grounding structural weight against the ethereal backdrop. Interrupting this verdant palette is a luminous pastel yellow resin coffee table that acts as a concentrated block of sunlight to activate the lounge area. Layered with carefully curated vintage lighting and textured artwork, the space achieves a nostalgic patina, resulting in a sanctuary that is both rigorously designed and effortlessly poetic, echoing the untamed beauty of the shore.
SERVICES
interior design
lighting design
design of bespoke furniture collection
NEW YORK, NY
Spring Place is a 24,000sf members-only club organized on two floors of a Tribeca building in New York City. It is comprised of a social component which covers the upper floor, and a shared office component at the lower floor.
The design concept behind the project derives from the brutalist architectural feats of the 20th century. At the core of that architectural design movement was unpretentious honesty of materials and form. In that framework, we devised a system of concrete walls which intersect while never turning a corner. All walls are expressed as free-standing and stand-alone objects, whose architectural expression lies in their intersections with other such walls... they support them or become supported by them.
This diminutive language, offering no apparent opportunity for negotiation of forms, is explored [challenged]through a series of spacial moves. At times, these walls separate into beams stretching into dramatic cantilevers... and defy the density of the cast-in-place concrete in a gesture of remarkable lightness. At times they run parallel [while at different heights], thus layering light and scaling shadow... to deliver a fragile space, a soft balance of quiet purity.
The social component at the upper floor includes a main dining area and several event spaces and private dining rooms designed to offer different experiential values and settings. Upon entering the venue, a free-standing bar of cast-in-place concrete and a large art display hovering above it welcome the visitor.
At left is the main dining area of all bespoke furniture pieces also designed by Antonio Di Oronzo of Bluarch. These include a blue velvet banquette over a tempered glass base, a full, soft, dining sofa with 2-inch channels and brass legs, a polygonal booth with a grey tweed fabric and a three-dimensional, wood outer skin. The bespoke dining tables feature a walnut top of concentric rings of alternating wood grains which rests atop a spare, blackened steel base made of 3/4-inch square pipes.
At the opposite side of the bar is a lounge area populated with vintage furniture pieces which range from Brazilian brutalist, to Northern European mid-century modern.
At one side of the main dining area is a sunken living room. Here, the floor is clad in deep red, softest sheepskins... while above hovers a sculptural antiqued brass fixture. At one end of this room an operable, curved, blackened steel screen opens to reveal a large video screen.
At the other side of the main floor is a large private dining room for 26 occupants. The large bespoke dining table is in ebony-stained walnut and features a series of wood intersecting surfaces referencing the system of concrete walls throughout the project. The chairs here are vintage. At the back is an angled blackened, ribbed, steel surface with a large glass art display at its center. Above hangs another angled surface, this time upholstered in a herringbone fabric. An opening through this surface is threaded by a bespoke, bronze light fixture.
At each side of the entryway are two more private rooms. One is a dining room. Here is a further bespoke dining table made by bending a single surface into form. All bends of this surface are round. The chairs here are vintage as well, and so is the chandelier. The concrete walls show recesses to receive artwork.
The other private space is a music room with lose vintage seating and a piano. Here the concrete walls are, as well, offering recesses for artwork.
The lower floor is dedicated to work areas and lounge areas. The architecture of the space follows the same brutalist framework of concrete planes which scale and navigate the space in different spacial gestures. As it is the case on the social/hospitality floor above, the system of concrete planes is counterpointed by a system of blackened steel surface at the ceiling. These reveal the infrastructural systems behind them and scale the space to define areas.
This floor is divided into one large, shared office with lounge areas, and several enclosed offices and board rooms.
The large office is fitted with bespoke eight-person communal tables designed by Bluarch, a large communal table that sits 30 persons designed by Martino Gamper. Two standing glass and blackened steel art displays designed by Paul Crofts Studio divide the space. The lounge areas include all vintage pieces.
Next to the lockers clad in blackened steel is the help desk. Behind the help desk are two phone booths with grey velvet channels upholstering the walls, a walnut counter with half-round dowels, and a custom LED light fixture behind a tensile polymer material stretched to all sides at the ceiling.
The board rooms [the enclosed office spaces] are all designed around spare white walls and mid-century vintage furniture.
SCOPE
architecture
interior design
lighting design
design of bespoke furniture collection
art program
MILAN, ITALY
This 2,200-square-foot apartment renovation masterfully balances historical patina with modern elegance to create a highly tailored sanctuary. The interior is anchored by a bespoke furniture collection—featuring a custom dining table, an architectural floor-to-ceiling lamp, and textured area rugs—layered seamlessly with carefully selected vintage pieces. At its heart, a luminous high-end kitchen juxtaposes pristine white cabinetry and rich marble against a sleek stainless steel island, embodying a poetic tension between heritage and bespoke luxury.
SERVICES
interior design
lighting design
design of bespoke furniture collection
TURKU, FINLAND
Spanning 344 meters and rising 19 decks, the largest vessel commissioned by Carnival Cruise Line presents a masterful exercise in monumental scale and graphic identity. Its bold exterior livery employs a rigorously horizontal orientation to establish a subliminal vector of forward movement, visually translating heavy nautical tonnage into a kinetic expression of optimism. Beneath this sweeping, aerodynamic canvas lie 11 deeply curated interior venues that act as the vibrant social organs of the floating city. Ultimately, the liner becomes a moving paradox of surface and depth—a colossal steel behemoth painted with the weightless energy of an arrow, cutting a timeless silhouette across the open ocean while sheltering an unseen experiential world within.
SERVICES
exterior design
interior design
lighting design
NEW YORK, NY
Oligarch is a 12,000SF new supper club in New York designed to deliver entertainment and an upbeat dining experience. The design intent is to offer softness and warmth while the sinuous, far-reaching forms soften the perception of space in a fluid embrace. The venue is conceived as a vibrating space that is as temporary and mobile as nature, with systems interfacing in ripples, waves, swells.
Surfaces of light undulate and push, soft walls fold and reveal… all is ephemeral and light… momentary. The ceiling system and the bar and the seating below interact in a push-pull dynamic which appears in the stretching and folding of the wall surfaces and the rhomboidal lighting system. The impeccable sound of the Funktion One system exists with the aligned lighting effects at the ceiling and the LED screens at the walls. As the gold clad rear wall of the bar reveals a mirror, the leather creasing walls all around the venue reveal high-definition LED screens. The intelligent lighting system above is finished in dark grey velvet and formally moves in slight lateral and vertical shifts... as a living plant would gain ground and grow, and shape its environment.
SERVICES
interior design
lighting design
ROME, ITALY
Conceived as a radiant civic landmark, this 13,500-square-foot kindergarten takes the pure geometric form of a torus, organized radially around a central planted courtyard and a solitary pine tree. The timber-structured volume is enclosed by fully glazed facades and enveloped in a delicate double skin of metal brise-soleil, operating as an architectural "nest" that shelters the interior. Delicately touching the sloping terrain with minimal earthworks, the structure cantilevers outward to preserve the natural topography, ensuring each modular learning space receives abundant, equitable daylight. Powered entirely by renewable energy, the project embodies a poetic synthesis of advanced environmental performance and organic symbolism, creating a serene, protective sanctuary for early education and growth.
SERVICES
architecture
interior design
lighting design
CHICAGO, IL
Rising as a sinuous monument, this 25,000-square-foot, 8-story residential structure fractures the rigid orthography of typical housing blocks with a dynamic interplay of straight and curved cast-in-place concrete. Sweeping horizontal fascias project outward like ribbons of liquid stone, carving deep, sheltering overhangs that trace the organic curvature of the facade. Set deeply within these undulating forms is a disciplined rhythm of black metal-framed glass windows, creating a stark, transparent counterpoint that pulls shifting daylight into the domestic volumes while visually dematerializing the immense mass. Ultimately, the architecture embodies a profound spatial paradox: a heavy anchor of engineered stone whose fluid lines and expansive voids allow the floor plates to float with an unexpected, airy grace, carving a serene and breathable sanctuary out of the rigid grid.
SCOPE
architecture
interior design
lighting design
MONTAUK, NY
Operating as a vibrant intersection of high fashion and coastal hospitality, this seasonal beach club takeover by Casablanca Paris transforms the sandy shores of THE SURF LODGE into a highly curated, open-air sanctuary. The ephemeral spatial intervention is anchored by a rigorous collection of bespoke cabanas, tables, and tailored seating that translate the fashion house's aesthetic into a tangible, atmospheric environment. These custom architectural elements establish a rhythmic structural order across the beach, framing the horizon while providing intimate zones of repose. Ultimately, the lounge embodies a poetic tension between rigorous luxury and untamed nature, offering an immersive summer retreat that seamlessly dissolves into the rhythm of the ocean breeze and sunlit sand.
SERVICES
design of bespoke furniture collection
lighting design
THE ST. REGIS ASPEN RESORT,
ASPEN, CO
Situated within a winter courtyard, this ephemeral activation serves as a luminous architectural intervention. Its focal point—a demountable geometric dome of steel and two-tone blue acrylic, accented by yellow ballasts and integrated LED lighting—casts a dynamic, synthetic warmth over the gathering space. Nestled inside is a bespoke DJ booth defined by cascading, gradient blue volumes. Ultimately, the design embodies a poetic juxtaposition: a highly engineered, transportable crystal of light pulsing with rhythmic energy within a tranquil alpine sanctuary.
SERVICES
brand activation
stage design
design of bespoke furniture collection
lighting design
NEW JERSEY
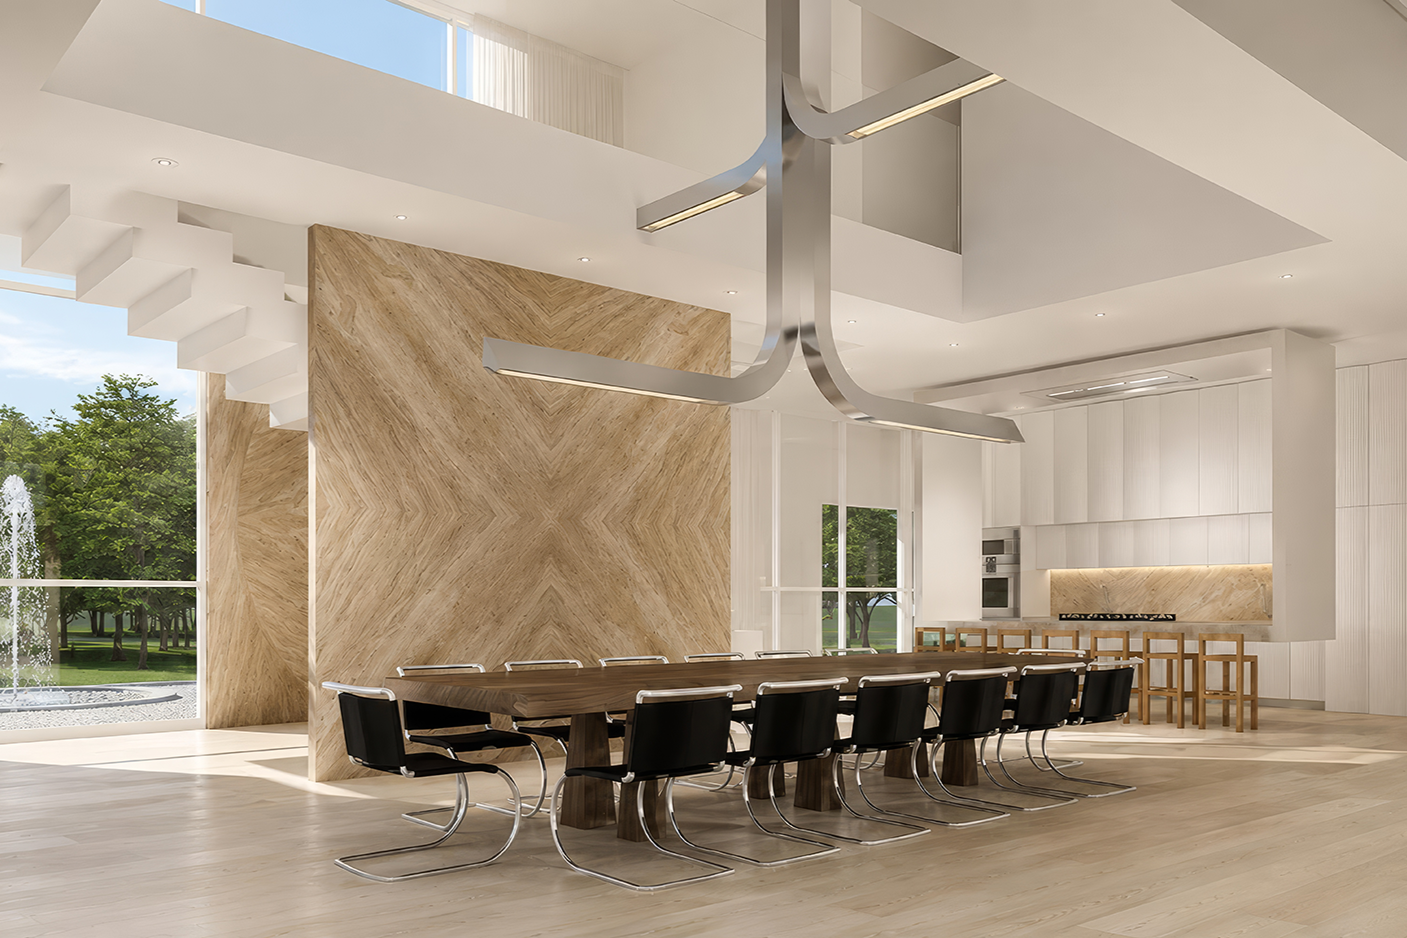
Operating as a luminous threshold between domesticity and nature, this 7,800-square-foot residence presents a masterful study in spatial fluidity and comprehensive interior articulation. The rigorous design encompasses every domestic zone—spanning the living and dining areas, family room, bedrooms, bathrooms, and kitchen—to weave a cohesive aesthetic narrative throughout the home. Anchoring these airy, light-drenched volumes is a rich curation of bespoke furniture pieces and custom lighting fixtures. These tailored sculptural interventions infuse the monumental scale with a grounded, tactile elegance, ultimately achieving a poetic synthesis of modern architectural rigor and intimate organic tranquility that gracefully blurs the boundary between the interior sanctuary and the landscape beyond.
SERVICES
architecture
interior design
lighting design
NEW YORK, NY
Greenhouse is a 8,000SF tapas restaurant/club built from recycled or recyclable materials, Greenhouse is the first venue of its kind in the nation to receive certification via LEED_CI by the United States Green Buildings Council for its environmentally conscious construction and design.
I decided to stay away from re-creating a greenhouse, and opted to transpose the notion of landscape to an interior space. The design concept was to convey the dynamic richness of nature as a living system. The walls connect to the ceiling via a series of laser-cut ribs creating a shelter within the space. The ribs are lined with series of 6” round panels organized in a self-similar and recursive pattern generated through a fractal algorithm. One third of these panels are upholstered with eco-friendly vinyl, one third of them are clad in sustainable boxwood. The rest is lacquered and each disk houses an L.E.D. light point of 0.8 watts. The light points, in total 2,500, are all connected to custom designed software which allows for maximum lighting flexibility. These LED pixels can describe effects which can derive from music beats or video signals. The resulting goal is to offer the experiential opportunity of a “live” landscape.
The ceiling is an organic formation of 40-millimeter crystals representing a body of water about to project onto the ground… and the sudden character of nature. The crystals are seemingly passively appended, but slightly vibrate in the music and vividly respond to the green lasers and the LED on the walls and ceiling.
The tables are a quirky presence in the overall scheme. They are tempered glass boxes containing boxwood covered wireframes shaped as different animals resting on a carpet of eco-friendly, artificial grass.
The bar is a scale model of a gently sloping landscape punctured with miniature trees and scale models of house I designed in the past. The model is seemingly a straight cut through the crust of the earth.
SERVICES
interior design
lighting design
AWARDS
1st eco-friendly certified nightclub in the nation [LEED],
International Architecture Awards - Architecture Podium, Honorable Mention [hospitality project] 2015
MANTOVA, ITALY
Originally built starting in the 13th century and eventually expanding into a 500-room monumental seat for the Gonzaga family, the Palazzo Ducale di Mantova stands as one of Europe's greatest Renaissance courts. Within this historic complex, a comprehensive restoration masterfully balances preservation with modern architectural intervention. The project encompasses the meticulous conservation of the Appartamento Grande di Castello and its decorated surfaces—including intricate Gonzaga stuccos, coffered ceilings, and Tintoretto masterpieces. Simultaneously, it gracefully upgrades the ground-floor visitor sequence by introducing a reversible, full-height glass-and-steel diaphragm and blackened-iron furnishings to organize the space without disrupting the ancient vaulted sightlines. These contemporary additions are designed to be low-impact and distinctly legible against the antique fabric, forging a respectful, poetic dialogue between modern utility and the stratified legacy of the monumental palace.
SERVICES
restoration
MIAMI, FL
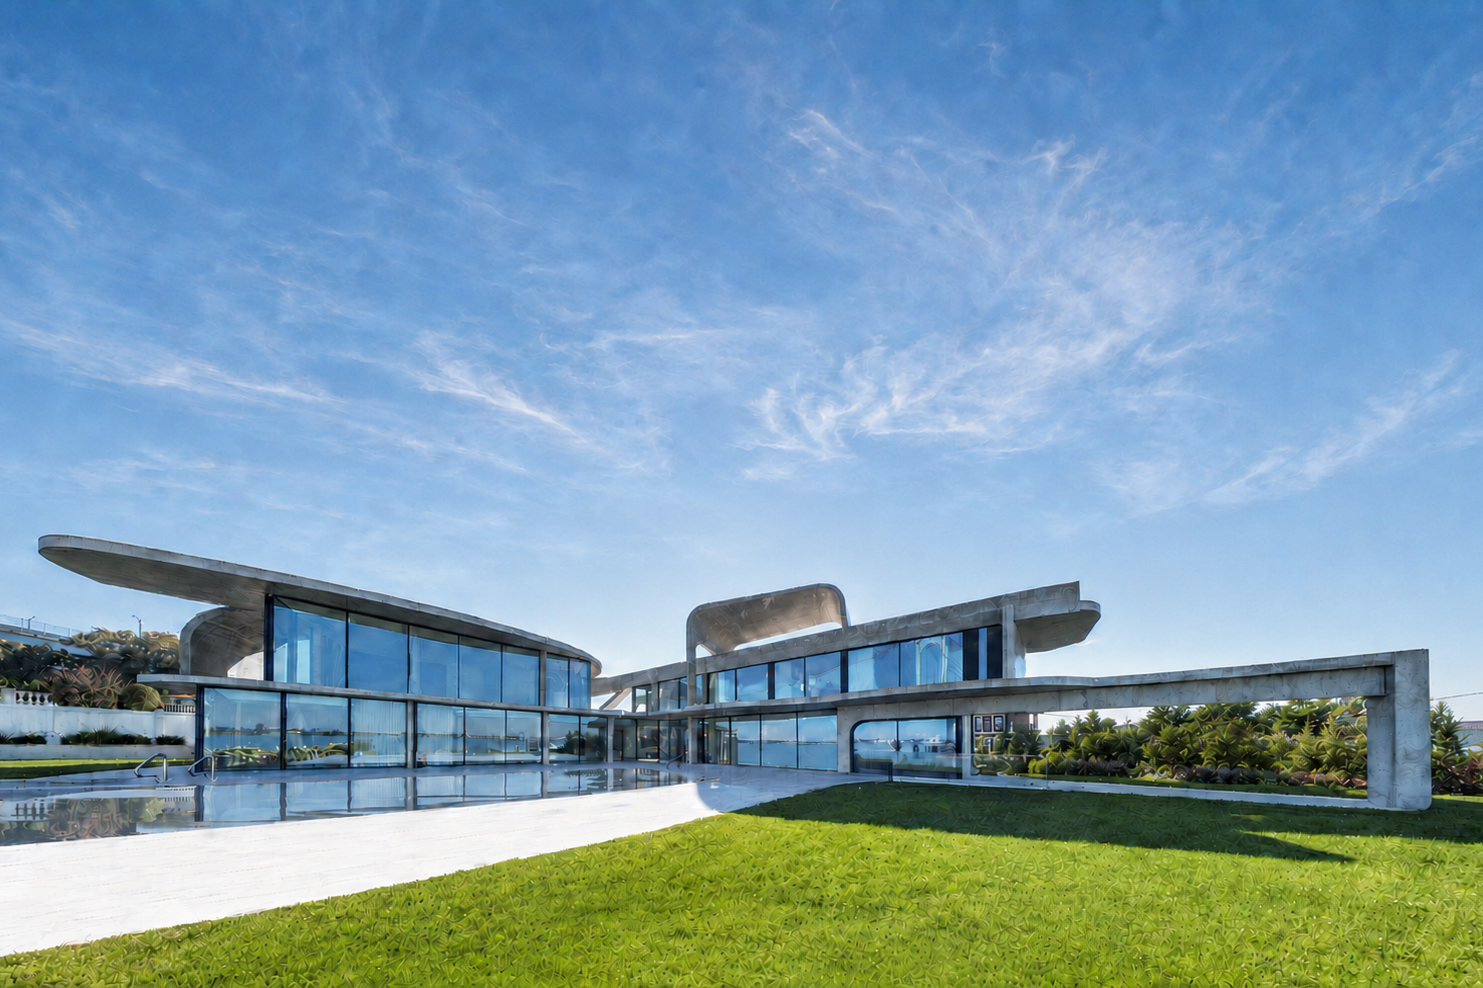
Serving as a dynamic civic anchor in Miami, this 162,000-square-foot commercial building presents a masterful study in fluid tectonics and material contrast. The architectural composition is defined by a pristine, white concrete canopy that undulates across the site, its sweeping, wavy geometry gracefully draping over a luminous, transparent glass ground floor. This continuous sculptural ribbon acts as both a sheltering threshold and a striking datum, providing a rhythmic base for the sleek, crystalline glass volumes that rise above it. Ultimately, the design embodies a profound architectural paradox: a heavy mineral mass sculpted into an effortless, weightless wave, elegantly juxtaposing the raw plasticity of concrete with the sheer, reflective precision of modern glass.
SERVICES
architecture
interior design
lighting design
ASPEN, CO
Serving as an intimate culinary sanctuary, this 3,000-square-foot supper club within The St. Regis Aspen Resort presents a masterful study in atmospheric warmth and spatial curation. The interior is anchored by a rigorous selection of lighting and furniture, seamlessly integrated with bespoke pieces, including custom-designed banquettes and tailored dining tables that foster inviting gathering zones. Elevating the architectural envelope, intricate layered wall panel decorations introduce a rich, tactile depth to the space. Ultimately, the design forges a cohesive and highly refined dining experience, blending bespoke luxury with the tailored elegance of an alpine retreat.
SERVICES
interior design
lighting design
NEW YORK, NY
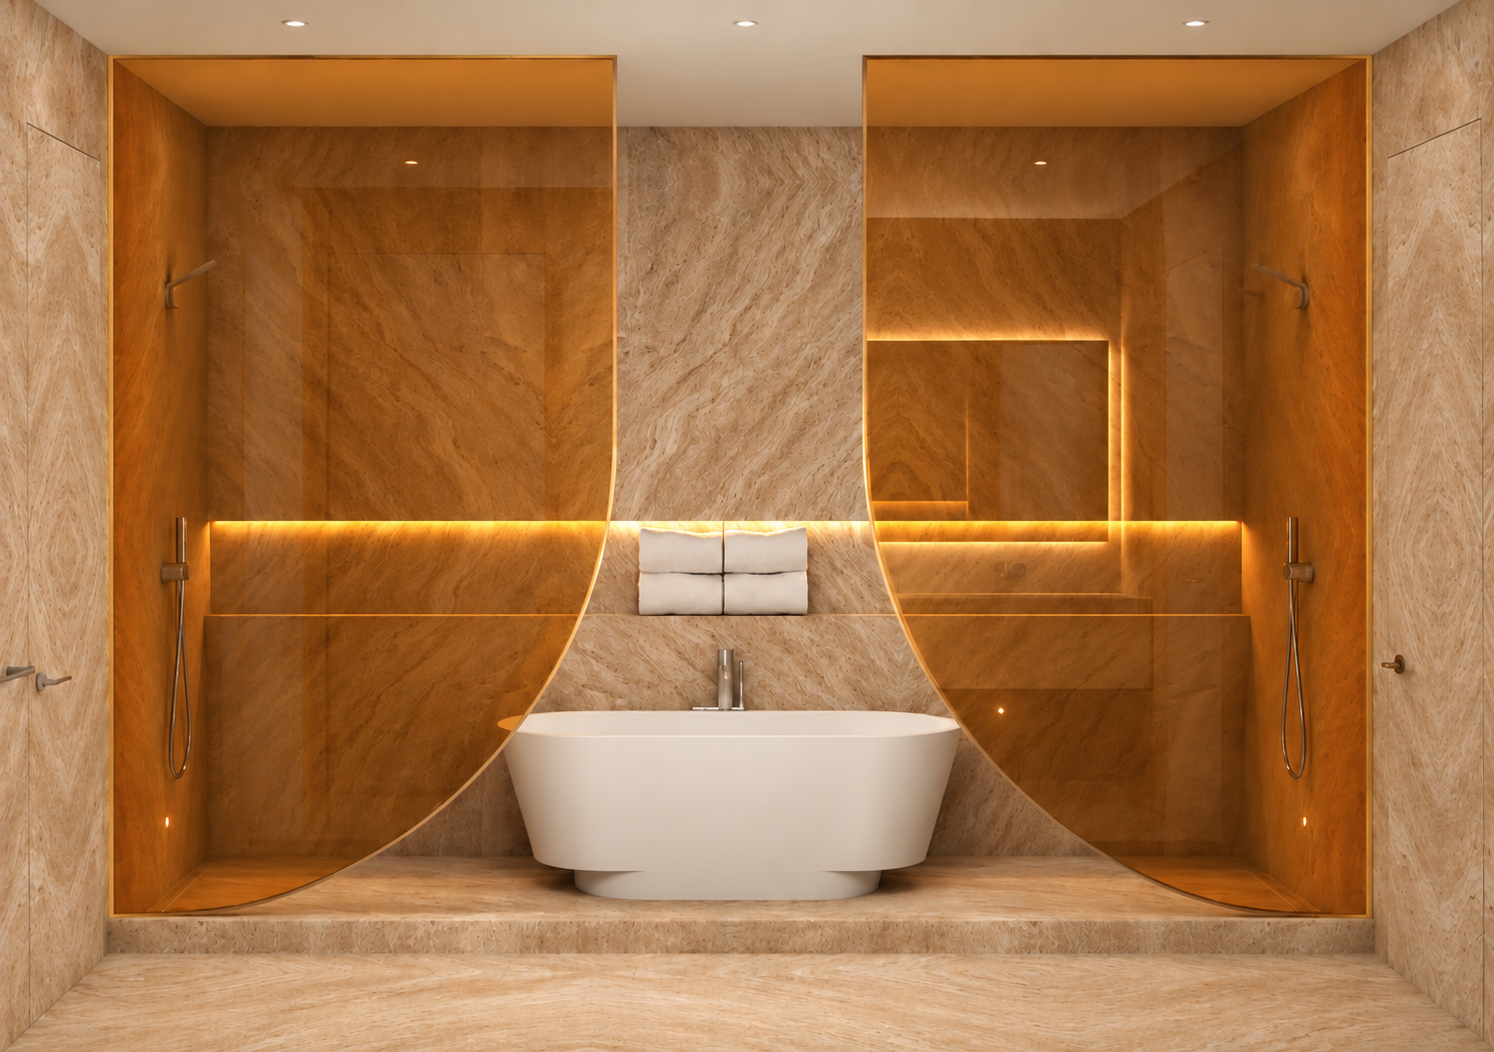
Functioning as a serene domestic sanctuary, this 8,000-square-foot, 5-story residence presents a refined study in textural continuity. The primary gathering spaces are gracefully enveloped in a soft, continuous beige plaster across walls and ceilings, creating a luminous volume anchored by custom fireplaces and curated bespoke furnishings. This tailored, atmospheric warmth extends seamlessly into the master suite, defined by a sculptural bespoke bed and its own elegant fireplace. In the master bathroom, a bold material contrast is introduced: a vibrant orange glass shower screen casts a radiant, synthetic glow against the heavy, organic patina of travertine slabs, forging a poetic dialogue between ethereal modern light and timeless earthen stone.
SERVICES
architecture
interior design
lighting design
BREMEN, GERMANY
The SLR_087 is a superyacht of 85 meters and 6 decks designed by a team of Italian architects and German engineers. Based on the client’s design brief to create a timeless, innovative vessel with a distinctive naval architecture, the design shows the decks fluidly converging forward. This minimal, structural move gives the yacht an elegant demeanor easily moving with the continuity of the sea. The SLR_087 offers alfresco salons, interior salons with double height ceilings and panoramic windows, a sky lounge, a sun lounge, a beach club, and fold-down balconies to the sea at the lower deck.
SCOPE
architecture
interior design
lighting design
NEW YORK, NY
Times Square Diner is a 2,500-square-foot new casual dining venue in the heart of Manhattan, by... Times Square. The design intent is to offer softness and warmth through colors and materials, the familiarity of a living room. The green linen-clad system floats below the ceiling and in front of the walls and offers light and shadow in curvilinear forms, delicately. The background material is wood, and it covers all walls and ceiling [behind the suspended green linen system]. The expected brightness of a diner is delivered here, and, at once, balanced by the layering of systems which behave in a delicate, asymptotic dance... to offer a fluid narrative of space and light.
The client requested a venue that was modern but warm, recognizable as a diner while transcending the expected sterile and unadorned environment of this kind of establishment. We opted for simplicity delivered through details, both formal and tactile. The forms are deep to allow for light to hide and reappear elsewhere, for space to encounter new lightness.
SERVICES
interior design
lighting design
AWARDS
International Architecture Awards - Architecture Podium, Honorable Mention [hospitality project] 2015
NEW YORK, NY
SLDR is a 2,000-square-foot casual dining venue in New York City [USA] offering a large array of hamburgers and craft beers. This project is the first, proof-of-concept establishment of a new franchise to be launched in the US first and, subsequently, worldwide.
The client’s design brief required that we deliver a space with immediacy of message and an upbeat vibe that would appeal to a generation of visually inclined patrons.
Starting with such clear requirements, the design of the restaurant was originated from the primary architectural values of light and color. From the outside, the venue appears enticing and vibrant, as the interiors are one with the storefront. Looking in, one can easily fathom the layers of colors and the message of an upbeat environment, and can expect a unique and detailed experience.
The dining room is organized on a number of basic structures and surfaces of vivid colors including teal tiles, sunflower yellow upholster stools and bright orange steel-members which give the space cinematic fluidity. Different textures play a part in the experience, the glossy tiles and the hand applied matte plaster of concentric elongated shapes adds appeal.
The brand is clear and recognizable, and it seems to bridge the immediacy of a retail brand and the welcoming and positive message of a hospitality brand.
SERVICES
interior design
lighting design
branding
Recipient of the Best Of Year Award 2022
NEW YORK, NY
This lighting design project was completed at The Vanderbilt Avenue lobby of 200 Park Avenue in New York City, the landmark building that straddles Park Avenue at 42nd Street [a.k.a. Met Life building and previously known as Pan Am building]. The impressive space [approximately 2,800SF and double-height 30-foot ceilings] shelters the poetic presence of “Flight” a wire sculpture by American master Richard Lippold.
The scope of this lighting design project was to make the space exist with the sculpture and transcend its role of container. Thus, the sculpture vibrates and performs in light… oscillating between technology and humanism.
The materiality of the sculpture [a series of strung brass wires, spanning the entire space both in width and length] demanded a carefully calibrated contrast between daylight [coming through the large glazed façade] and the artificial lighting.
We created a lighting scheme that varies to accommodate the varying lighting conditions of the seasons and the daily cycle of natural lighting by writing custom software that modulates the levels of luminous energy, luminous intensity, and color temperature. Daylight is then part of the overall lighting scheme and not an interference. In the summer, the photometric levels will accommodate the warmer hues of a persistent sun angle, while, in the winter, the software will, for example, warm up the color temperature to compensate for the coolness of daylight and lack of contrast.
The software operates via DMX controllers which instruct the LED fixtures to perform as needed throughout the day and throughout the seasons. The LED fixtures also vary in specification [angle of illumination, power, color temperature, etc.] to respond to the form of the sculpture. Complementing the main LED apparatus are a series of HID fixtures at the west side, and crisscrossing fluorescent fixtures at the ceiling.
The ultimate design goal of making light perform in the background to exalt the presence of space was achieved here through the creation of an intelligent lighting system that responds to the unique lighting conditions of the site.
SERVICES
lighting design
NEW YORK, NY
Anchoring its site, this 20,000-square-foot multi-family structure presents a rigorous exercise in structural honesty through a monolithic, cast-in-place concrete exoskeleton. This heavy, rhythmic grid is visually dematerialized by expansive, black-framed glass windows set deep within the mineral lattice, creating a high-contrast dialogue between brutalist raw concrete and sleek, transparent glass that pulls shifting daylight deep into the domestic realm. Interrupting this austere geometry at the ground level, a delicate, antiqued brass canopy introduces a warm, luminous patina to the main entry. Ultimately, the architecture embodies a poetic duality: a rigid fortress of engineered stone and sheer glass, grounded by an intimate, golden threshold at its base.
SCOPE
architecture
interior design
lighting design
NEW YORK, NY
Serving as a monumental exercise in adaptive reuse, this 250,000-square-foot structure masterfully transforms a historic dock and warehouse facility into a vibrant mixed-use anchor. The architectural intervention preserves the heavy industrial patina of the original building while strategically reprogramming its vast volumes for contemporary life. At the ground level, robust utilitarian spaces now house dynamic commercial zones and residential amenities, creating a porous, active threshold to the street. Above, the expansive upper floor plates are reconfigured into private domestic units, providing a serene sanctuary elevated from the urban realm. Ultimately, the meticulous renovation embodies a poetic dialogue between past and present, seamlessly layering modern habitation within a stoic industrial framework.
SCOPE
architecture
interior design
lighting design
NEW YORK, NY
The brand was explained to us as targeting a young, independent, sexy, fun girl in her 20's or 30's. When looking at the Ask Alice shoes, we observed original juxtapositions of colors and materials, and a care for detail, all elements which appeal to a traveled, aware girl. We looked to create a shopping experience that speaks to a woman who is very in tune with fashion trends and micro-trends via social media channels and established fashion media. We believe this is a woman who creates her style through choices which speak to her personality and lifestyle.
The design is structured around the two longitudinal brick walls which give warmth and character, and are further accented by areas of light-toned plaster, while the low-profile glass shelving prominently exhibits the shoes to allow the Ask Alice girl to create her own shopping experience.
Above is a light fixture that covers the 1,800-square-feet entire store in a sculptural arrangement of warm white neon tubes. This light is intended to enhance the vibe of the store and its visibility, and to make the vibe of the venue fun and unique.
If the walls speak to the importance of tradition and the neon fixture to the creativity of the Ask Alice girl, the back of the store and the POS area speak to her independent spirit, her capacity to gather and arrange different details in a well thought out fashion ensemble.
At the back, a curving wall ends the perspective of the space and is clad in a soft, sexy, fun, warm-toned sheep skin. Behind it, is the POS area, which is centered upon a counter made of laser-cut fluorescent edge acrylic surfaces shaped like crown molding. Behind the counter the walls are finished with floor-to-ceiling mirrors.
SERVICES
interior design
lighting design
AWARDS
Interior Design Magazine - Best Of Year [small beauty/fashion retail] 2014
AL WAKRAH, QATAR
This 8,888 SF house in Al Wakrah [QATAR] negotiates the tenuous evenness of the sand and the sea. The conceptual approach is based on a conversation with the client at the site. He explained the often asymptomatic nature of eye diseases and made a parallel with the slow nature of changes at the site. The vast piece of land has been part of his family for five generations, and he remember the arm of sand protruding from the site having a different shape every week he visited throughout his childhood.
We made the observation that both the sand and the sea are involved in a dialogue with no apparent script… a dialogue that negotiates a shifting threshold in the shoreline. The sky and the weather participate in a sectional presence through vertical forces. This fluid interaction of horizontal and vertical forces is the generator of apparently minute form adjustments, thinned, elongated by the large dimensions of the site. The scale of the site stretches the timeline and makes these form adjustments asymptomatic.
The house participates in this natural dance of forces in a slender arrangement of three elongated elements. The two bigger volumes ostensibly shift/rotate/move around a hinge-like connection, as they respond to both horizontal and vertical site forces [shifting sand and weather]. The diving board/porch seems instead to be peeling off the volume to which it is attached, as if the inward-outward movement of the sea were pulling it to itself. All three elements behave as trusses spanning two concrete pods. Air can flow underneath the house and contribute to its cooling. The wind mills are perpendicular to the prevailing winds, and make this house energy independent. Also, there is no air-conditioning system installed, as the operable glazing system allows for cross ventilation through the short dimension of the house. Further, the closeness of the volumes naturally creates an acceleration of the air all around the inhabited elements. The front porch offers a ramp to reach the diving board atop. The swimming pool is filled with rain water collected overtime.
SERVICES
architecture
interior design
lighting design
QUEENS, NY
Presenting a compelling study in volumetric contrast, this educational facility features sweeping, brutalist concrete planes wrapped in a delicate skin of floor-to-ceiling glass that pulls shifting daylight into its pedagogical spaces. The architecture achieves an extreme bifurcation of program: a luminous 14,500-square-foot pavilion floats above ground to catch the sun, while a vast 50,000-square-foot subterranean infrastructure silently absorbs the noise of vehicular transit below. This dramatic inversion of typical massing minimizes visual density while maximizing civic utility, ultimately embodying a profound spatial paradox—a structure deeply rooted in the dark earth as a heavy utilitarian foundation, yet soaring upward with an airy, transparent grace.
SCOPE
architecture
interior design
lighting design
NEW YORK, NY
50,000SF - cor-ten weathered steel facade over a decreasing glazing module
SERVICES
architecture
interior design
lighting design
NEW YORK, NY
This bakery is a brand new project for the family behind the renowned Omonia brand famous for its Greek pastries. It sells pastries and breads prepared on premises in the see-through kitchen.
The design of this store celebrates indulgence… the suspension of one’s everyday grind through the consumption of a sweet delight. The space is soft and warm… sexy and decadent… as chocolate.
Much like the physiognomy of a pastry, this design wants to offer the exciting anticipation of a pastry in-fieri… the liquid concoction, the minced ingredients… The space shifts organically with the narrative of flavors as patrons taste the succulent goods.
The main feature of the 2,000SF interior space is a fluid surface clad with ¼” chocolate brown tiles. This surface covers the ceiling and the side walls to different heights. The shape of the ceiling was modeled in 3-D and fabricated with a CNC milling machine, so to obtain smooth curvatures and transitions. The outcome was complex geometry which could only be accommodated with very small tiles which were sourced from the Italian high-end brand Bisazza. These were installed by Italian artisans who traveled from Southern Italy for this project. As the ceiling surface warps in bubbles, it negotiates a system of 6-inch tubular incandescent light bulbs… and an arrangement of red cedar wood spheres. The lights emanate a soft, warm-white glow at 2700K and are placed between the chocolate brown surface and the cedar spheres. The epoxy flooring continues to the walls via filleted corners. A shelf and LED strips navigate the transition with the chocolate surface.
The kitchen is exhibited to the public, as it sits simply within a tempered glass box...Therefore, the exquisite level of craftsmanship of the project [with its unforgiving alignments and complex details] is paralleled with the refined artisanship of Omonia's pastries.
SERVICES
interior design
lighting design
AWARDS
International Architecture Awards - Architecture Podium, Honorable Mention [hospitality project] 2015
NEW YORK, NY
Anchoring its site along the water's edge, this 12,500-square-foot waterfront villa presents a masterful study in volumetric massing and earthen materiality. The architectural envelope is defined by heavy exterior walls layered with large, continuous surfaces of travertine stone, creating a monumental facade that deeply roots the structure into the landscape. These formidable mineral layers are strategically fractured by expansive glazing and subtle cantilevers, forging a high-contrast dialogue between the raw, ancient weight of the stone and the sheer transparency of modern glass. Ultimately, the residence embodies a poetic tension, operating as a serene, grounded fortress that gracefully opens itself to the surrounding natural vistas.
SERVICES
architecture
interior design
lighting design
RANDALL’S ISLAND, NY
Operating at the intersection of spatial geometry and optical phenomena, this pavilion serves as a profound exploration of dematerialized architecture. Subverting traditional structural mass, its envelope is articulated through the tectonic layering of clear acrylic sheets, which are shifted into a pronounced rhomboidal geometry to create a dynamic, sheared volume of kinetic tension. Within this rhythmic extrusion, light acts as the animating force; the raw, striated edges of the acrylic function as a monumental optical lens that actively traps and refracts artificial illumination along horizontal planes. Ultimately, the physical structure is transformed into a luminous, ethereal canyon—an immersive synthesis of form and photon where solid material effortlessly dissolves into a pure, glowing atmosphere.
SCOPE
interior design
lighting design
ATLANTA, GA
Operating as a dynamic vertical landmark, this 118,000-square-foot, 25-story hotel tower presents a bold exploration of structural expressionism. The architectural envelope is defined by a monumental cast-in-place concrete exoskeleton—a crisscrossing nest that wraps the tower in a rigorous, heavy web. This raw mineral framework is juxtaposed against floor slabs of uneven widths and recessed crystalline glass facades, creating a deep, rhythmic interplay of solid and void. Crowning the edifice is a striking rooftop bulkhead enveloped entirely in LED screens, acting as a kinetic light installation that ultimately dissolves the heavy concrete mass into a radiant, pulsing beacon within the urban skyline.
SERVICES
architecture
interior design
lighting design
QUEENS, NY
This is a 15,000SF, 10-unit residential building in New York. It is a condominium project targeting the growing influx of professionals into an area, which is still affordable and is well served by good schools, cultural centers, and transportation.
The design brief called for a streamlined aesthetic that would transcend the expected brick veneer seen nearby while meeting a stringent budget. Thus, we conceptualized the project with a modernist framework of geometrical purity. As we were compelled to take full advantage of the allowable buildable area, we had restricted opportunities for an affordable articulation of the volumes. We then opted to use color to scale the building envelope, and fenestration to scale the front and rear elevations.
These formal moves worked along a structural system of steel “C” joists spanning the longitudinal demising walls erected in CMU’s. The floor-to-ceiling windows eliminated the need of lintels and trim work. Their varying widths were organized to maximize the efficiency of the interior layouts, and benefit from maximum day lighting.
SERVICES
architecture
interior design
lighting design
MIAMI, FL
Conceived as an exercise in "architecture as infrastructure II," this 250,000SF, 42-story CO2-scrubbing, eco-friendly residential tower integrates a new technology developed by Columbia University Professor Klaus Lackner and referred to as an “artificial tree”. A series of resin columns is organized on all available areas of the tower that are exposed to the prevailing winds. As the wind blows through these resin columns, carbon is trapped in a chamber between the double slab at each level of the tower; the carbon is subsequently compressed and stored as liquid carbon dioxide in the cellar levels. The gap between the two slabs between the two floors also allows for cross ventilation that cools the floor slab of one unit and the ceiling slab of the one below. As the CO2-scrubbing columns work better when wind is present, the tower opens up in the middle to accelerate air speed as it travels through the gap.
The building is comprised of two cores each serving four to six units per floor. The two wings of the tower connect at the bottom lobby and at the top, where the last five stories are designed for multi-level units and amenities. The bottom six stories house the parking structure, which continues underground where the envisioned grid for distributing the liquid carbon dioxide is also located.
The entire glazing system of the building is covered with a thin-film solar cell (TFSC) by Nanosolar. This technology allows for a thin-film photovoltaic cell (TFPV), to be deposited in thin layers on a substrate. This system alone makes each unit self-sufficient in terms of the energy needs. Further, the slender profile of the tower and its location on the site also contribute to the energy efficiency of the building, which is oriented to take advantage of prevailing winds and day lighting.
SERVICES
architecture
AWARDS
international architecture awards - architecture podium, winner [architecture] 2015
BOSTON, MA
Presenting a masterful exercise in adaptive reuse, this 7,900-square-foot, 7-story structure meticulously preserves its historic brick exterior while surgically inserting expansive modern windows that pull shifting daylight deep into the domestic volumes. Crowning this formidable masonry is a bold contemporary penthouse articulated by rhythmic Cor-Ten steel fins, which introduce a sharp, vertical geometry that weathers into a warm patina to bind the old and the new. At the summit, the rigid architectural envelope dissolves into a tranquil open roof terrace, where the gentle movement of off-white drapes and a solitary planted tree breathe an airy, organic vitality into the industrial tapestry of antique brick, glass, and rusted steel.
SERVICES
architecture
interior design
lighting design
![[] bluarch_Miami Gardens_02D.png](https://images.squarespace-cdn.com/content/v1/5531506ae4b09627e6ef61c1/26da04c4-f884-488d-ae3b-b67b939f90fe/%5B%5D+bluarch_Miami+Gardens_02D.png)
![[] bluarch_The Jade Room_01.jpg](https://images.squarespace-cdn.com/content/v1/5531506ae4b09627e6ef61c1/029320ac-f673-4ced-a7cf-a8c012b0789d/%5B%5D+bluarch_The+Jade+Room_01.jpg)
![[] bluarch_116-02 CURZON ROAD_00b.jpeg](https://images.squarespace-cdn.com/content/v1/5531506ae4b09627e6ef61c1/1c727c4e-bd3f-42db-8a12-863afe72bc90/%5B%5D+bluarch_116-02+CURZON+ROAD_00b.jpeg)
![[] RM14_02.png](https://images.squarespace-cdn.com/content/v1/5531506ae4b09627e6ef61c1/aab76508-f9af-4849-9519-cb4fc3d96762/%5B%5D+RM14_02.png)
![[] bluarch_Spring Place_6th floor_sunken living room_01.jpg](https://images.squarespace-cdn.com/content/v1/5531506ae4b09627e6ef61c1/1494435623594-79OZ958VKMWX3FC0UX69/%5B%5D+bluarch_Spring+Place_6th+floor_sunken+living+room_01.jpg)
![[] bluarch_Flatiron Loft_01c.png](https://images.squarespace-cdn.com/content/v1/5531506ae4b09627e6ef61c1/1bac3322-f92c-4f8c-973d-2fbeda19e888/%5B%5D+bluarch_Flatiron+Loft_01c.png)

![[] bluarch_Oligarch_03.jpg](https://images.squarespace-cdn.com/content/v1/5531506ae4b09627e6ef61c1/1738617249081-EWAOQA95QP2WFALCICK6/%5B%5D+bluarch_Oligarch_03.jpg)
![[] bluarch_Asilo Nido_14b.jpg](https://images.squarespace-cdn.com/content/v1/5531506ae4b09627e6ef61c1/2b2553ff-75f1-40bb-ab61-d8a659c97142/%5B%5D+bluarch_Asilo+Nido_14b.jpg)
![[] bluarch_curzon 2_11.jpg](https://images.squarespace-cdn.com/content/v1/5531506ae4b09627e6ef61c1/1621450607604-QVR3CZP4JQ8XJFNE602C/%5B%5D+bluarch_curzon+2_11.jpg)
![[] TSL x Casablanca_17.jpg](https://images.squarespace-cdn.com/content/v1/5531506ae4b09627e6ef61c1/b6fd6d21-9064-4297-bc57-55704e77eaab/%5B%5D+TSL+x+Casablanca_17.jpg)
![[] The Snow Lodge_music pavilion_05.jpg](https://images.squarespace-cdn.com/content/v1/5531506ae4b09627e6ef61c1/698d20bc-ae91-4e0a-a342-6dfd7b565ae4/%5B%5D+The+Snow+Lodge_music+pavilion_05.jpg)


![[] bluarch_miami beach_01.png](https://images.squarespace-cdn.com/content/v1/5531506ae4b09627e6ef61c1/75d5f330-cb33-43a7-8163-3f972796946f/%5B%5D+bluarch_miami+beach_01.png)

![[] bluarch_SLR_087_03c.png](https://images.squarespace-cdn.com/content/v1/5531506ae4b09627e6ef61c1/c8a02bad-564d-4a09-b92a-c166e8482eda/%5B%5D+bluarch_SLR_087_03c.png)
![[]-bluarch_times-square-diner_01.jpg](https://images.squarespace-cdn.com/content/v1/5531506ae4b09627e6ef61c1/1597680569957-P7CS7374NQ2IMNL1Z846/%5B%5D-bluarch_times-square-diner_01.jpg)

![[] bluarch_met-life_ (7).jpg](https://images.squarespace-cdn.com/content/v1/5531506ae4b09627e6ef61c1/1435705669513-SB40O5WSWFNEL6ZDZYSU/%5B%5D+bluarch_met-life_+%287%29.jpg)
![[] bluarch_30-38 29th street_04.jpeg](https://images.squarespace-cdn.com/content/v1/5531506ae4b09627e6ef61c1/792e339c-c727-4a81-b2c4-1c5ca9bb7f47/%5B%5D+bluarch_30-38+29th+street_04.jpeg)
![[] 160 IMLAY_MEDIA 02.jpg](https://images.squarespace-cdn.com/content/v1/5531506ae4b09627e6ef61c1/1738607532733-7ZNL03AXLSVRU86YV48Q/%5B%5D+160+IMLAY_MEDIA+02.jpg)
![[]-bluarch_ask-alice_005a.jpg](https://images.squarespace-cdn.com/content/v1/5531506ae4b09627e6ef61c1/1494435711994-Y87LLV96DDK2JMJ5JM9V/%5B%5D-bluarch_ask-alice_005a.jpg)
![[] bluarch_house in qatar_001.jpg](https://images.squarespace-cdn.com/content/v1/5531506ae4b09627e6ef61c1/7d9dc813-4211-495b-861a-1dfe0e05d656/%5B%5D+bluarch_house+in+qatar_001.jpg)
![[] bluarch_40-17 28th ave_01.jpg](https://images.squarespace-cdn.com/content/v1/5531506ae4b09627e6ef61c1/b430dbae-22eb-4c88-afdf-771b60ecbca2/%5B%5D+bluarch_40-17+28th+ave_01.jpg)
![[]-bluarch_300E149_05-sky.jpg](https://images.squarespace-cdn.com/content/v1/5531506ae4b09627e6ef61c1/1494375860753-PWNH0G6NK3WM8GA39TUX/%5B%5D-bluarch_300E149_05-sky.jpg)

![[] bluarch_99 Malba Dr._03w.png](https://images.squarespace-cdn.com/content/v1/5531506ae4b09627e6ef61c1/bf8c744d-54c5-4715-81dc-7edf12d8704e/%5B%5D+bluarch_99+Malba+Dr._03w.png)


![[]-bluarch_14th-street_qns_09a.jpg](https://images.squarespace-cdn.com/content/v1/5531506ae4b09627e6ef61c1/1439395718408-NE6UL6VENOTZSXR840FU/%5B%5D-bluarch_14th-street_qns_09a.jpg)
![[] bluarch_miami tower_001.jpg](https://images.squarespace-cdn.com/content/v1/5531506ae4b09627e6ef61c1/f6820f42-332d-4268-8fec-9f21e9c815ca/%5B%5D+bluarch_miami+tower_001.jpg)
![[] bluarch_475 Washington st._07a.png](https://images.squarespace-cdn.com/content/v1/5531506ae4b09627e6ef61c1/c3790356-12ac-42cc-8ff9-ce090232f98c/%5B%5D+bluarch_475+Washington+st._07a.png)